
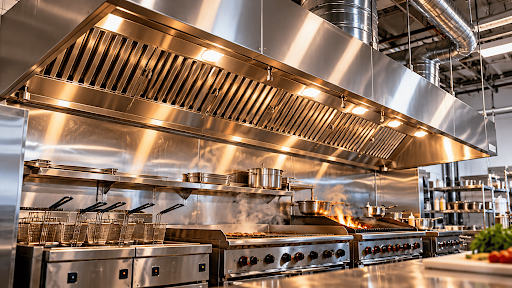
Most operators first hear the words “Type I,” “CFM,” and “makeup air” from a contractor standing in an empty kitchen, waiting for an answer. The questions sound technical because they are. They’re also decisions you’ll live with for as long as you run that kitchen.
Commercial kitchen hood installation touches more of the building than any other piece of equipment. The hood connects to the cooking line below it, the roof above it, the HVAC system around it, and the fire protection inside it. Get one piece wrong and the problem rarely stays in one place.
We’ve equipped more than 3,000 foodservice operations since 1976, and the hood is where we see the most expensive surprises. This guide explains each decision in plain language, so you can ask better questions before anything gets bolted to the ceiling.
What Does a Commercial Kitchen Hood System Include?
The stainless steel canopy is only the part you see. A working system has several components that have to be sized together:
- The hood itself, which captures smoke, grease, heat, and steam above the cooking equipment
- Grease filters that pull grease out of the air before it enters the ductwork
- The exhaust duct that carries that air through the building to the roof
- An exhaust fan, usually mounted on the roof, that moves the air
- A makeup air unit that brings fresh air back into the building to replace what the hood removes
- A fire suppression system over grease-producing equipment
- Controls and interlocks that tie the fans, the suppression system, and the cooking equipment together
Type I vs. Type II Hoods: Which One Do You Need?
The first decision is the hood type, and it’s set by what your equipment produces, not by preference.
A Type I hood is built to collect grease vapors and smoke. It goes over fryers, griddles, charbroilers, ranges, and other appliances that cook with grease. Because grease is a fire risk, Type I systems come with stricter rules: a fire suppression system, listed grease filters, and a welded, liquid-tight grease duct that runs on its own path to the outside.
A Type II hood handles heat, steam, vapor, and odors from appliances that don’t produce grease or smoke. Dishwashers, steamers, and some ovens fall into this group. Type II systems are lighter, simpler, and don’t need grease filters or fire suppression of their own.
The International Code Council’s overview of commercial hood requirements summarizes the differences well. Local amendments and the official reviewing your plans still have the final word, so confirm the equipment schedule with them before the hood is ordered.
How Is Hood CFM Calculated?
CFM, or cubic feet per minute, is how much air the hood pulls out of the kitchen. Too little and smoke rolls out the front. Too much and you’re paying to exhaust air you already cooled.
Under the International Mechanical Code, which the Florida Building Code is based on, minimum exhaust for a Type I hood is set per linear foot of hood. The rate depends on how heavy the cooking is and how the hood is mounted.
For a wall-mounted canopy, the code calls for 550 CFM per foot over extra-heavy-duty equipment like solid-fuel ovens, 400 over heavy-duty equipment like charbroilers, 300 over medium-duty equipment like fryers and griddles, and 200 over light-duty equipment like ovens.
Here’s how that plays out. A 12-foot wall canopy over fryers and a griddle needs at least 3,600 CFM. Add a charbroiler under that same hood and the whole hood moves to the heavy-duty rate, because the heaviest appliance sets the number for everything under it. Now it’s 4,800 CFM, with a bigger fan, more makeup air, and possibly a larger duct.
Many hoods are factory-built and listed, which means they’ve been tested to capture effectively at the rates printed on their listing, often lower than the code table. Either way, the final number should come from the hood manufacturer and your mechanical engineer, working from the actual equipment schedule.
Placement rules matter too. Canopy hoods generally extend at least six inches past the cooking surface on open sides, and the front edge can’t sit more than four feet above it, which is worth checking early in an existing space.
Why Does Makeup Air Matter So Much?
Every cubic foot of air the hood pulls out has to come back in from somewhere. Code requires makeup air to be approximately equal to the exhaust, delivered mechanically, interlocked with the exhaust fan, and not supplied through open doors or windows.
When makeup air is undersized, the building goes negative. Doors become hard to open, smoke spills out of the hood, drafts pull at pilot lights, and air gets pulled in through every gap in the building.
In the Tampa Bay climate, there’s a second issue. Untempered makeup air pulls hot, humid outdoor air straight into the kitchen. Cooks feel it, refrigeration works harder, and condensation shows up where you don’t want it. Whether to condition that air is a decision to make while the system is still on paper.
How Does a Kitchen Hood Fire Suppression System Work?
A kitchen hood fire suppression system sits inside the Type I hood and protects the cooking surfaces, the hood plenum, and the duct opening. Most modern systems use a wet chemical agent, and they’re tested and listed to UL 300 for commercial cooking.
Each nozzle is aimed at a specific appliance in a specific position, so moving equipment around after the system is installed can leave a fryer or charbroiler unprotected. When the system discharges, interlocks shut off gas or electric power to the appliances under the hood, so the fire doesn’t keep getting fuel.
Suppression is installed by a licensed fire protection contractor and tested before the kitchen opens. After that, it needs a professional inspection at least every six months, and inspectors look for the current service tag on every walkthrough. Our Florida commercial kitchen rules guide covers what local inspectors expect to see.
What Does the Commercial Hood Installation Process Look Like?
The physical install is usually the quickest part.
Lock the Equipment Lineup
Hood length, duty level, CFM, and suppression coverage all come from the equipment schedule. If the lineup is still changing, the hood design will change with it.
Design, Engineering, and Submittals
The hood manufacturer produces shop drawings, and a mechanical engineer designs the exhaust, makeup air, and duct route. This package goes into the permit set for plan review.
Rough-In
Roof curbs get set for the exhaust fan and makeup air unit, penetrations are cut, and electrical is run for fans, lights, and controls. If the duct passes through occupied floors, it may need a fire-rated enclosure.
Hood, Duct, and Fan Installation
The hood is hung, the grease duct is welded and connected with access panels for cleaning, and the fans are set on the roof. Grease ducts also need clearance from combustible construction, typically 18 inches unless the material is protected.
Suppression, Balancing, and Inspections
The suppression system goes in once the equipment is placed. Then the system is balanced and performance tested to confirm exhaust and makeup air are working as designed, followed by mechanical, fire, and health inspections.
Where Do Restaurant Hood Installations Usually Go Wrong?
Most hood problems don’t start with the installer. They start with information that changed and never reached the people building the system.
The most common one is an equipment swap after the hood was ordered. A menu change adds a charbroiler, the hood is now undersized for the duty level, and the suppression nozzles don’t line up with the new appliance.
Close behind it are makeup air units sized from a rough estimate, roof structures that can’t carry the equipment without reinforcement, and second-generation spaces where an existing hood was assumed to work before anyone measured it.
Each of these is easier to catch on a drawing than on a ceiling, so we treat restaurant hood installation as part of the kitchen design from day one. Our complete guide to commercial kitchen design explains how ventilation fits into the larger plan.
Questions to Ask Your Contractor Before Hood Installation
Bring these to your next project meeting. Any question that takes a while to answer usually points to something that still needs to be decided.
- Is the hood sized to our final equipment schedule, and has it been updated since the last change?
- Is this a listed hood, and what exhaust rate is it listed for?
- How was the CFM calculated, and which appliance sets the duty level?
- Where does the makeup air come from, is it tempered, and how is it interlocked with the exhaust fan?
- Who is installing and testing the fire suppression system, and does it cover every appliance in its final position?
- What is the duct route to the roof, and does any part of it need a fire-rated enclosure?
- Has the roof been checked for the weight and curb locations of the fan and makeup air unit?
- Who performs the air balance and performance test, and when?
- Which inspections are required, and who schedules each one?
- What cleaning and inspection schedule will the system need after we open?
How We Bridge the Gap Between Equipment Spec and Installation
The hood contractor, the engineer, and the fire protection company all depend on accurate equipment information. When it’s incomplete, every trade fills the gaps differently.
Our commercial kitchen design services include a CAD floor plan, an equipment schedule with specifications, and the electrical, plumbing, gas, and mechanical data for foodservice areas. That gives the people sizing and installing the hood real numbers to work from.
You can see how that has played out for independent restaurants, local chains, and country clubs on our projects page.
Frequently Asked Questions
How Much Does It Cost to Install a Commercial Kitchen Hood?
The cost to install a commercial kitchen hood depends on the hood length and type, the exhaust and makeup air required, the duct route, roof work, fire suppression, and local permit requirements. Because those vary so much, a real number comes from a project-specific quote.
Do I Need a Hood Over My Commercial Oven?
It depends on what the oven produces. Ovens that release grease or smoke generally need a Type I hood. Ovens that only produce heat or steam may need a Type II hood, and some listed ventless units may not need a separate hood at all. Your local code official makes the final call based on the specific model.
What Is the Difference Between a Type I and Type II Hood?
A Type I hood captures grease and smoke and requires fire suppression, listed grease filters, and a welded grease duct. A Type II hood handles heat, steam, and odors from appliances that don’t produce grease, and it’s simpler to build and install.
How Long Does Commercial Kitchen Hood Installation Take?
The installation itself is usually a small part of the timeline. Engineering, plan review, manufacturing lead time, and inspections typically take longer than hanging the hood.
Who Installs a Commercial Kitchen Hood?
Usually a mechanical or hood contractor handles the hood, duct, and fans, and a licensed fire protection contractor installs the suppression system. An electrician and sometimes a roofer are involved too.
How Often Does a Commercial Kitchen Hood Need to Be Inspected?
Under NFPA 96, exhaust systems are inspected monthly for solid-fuel cooking, quarterly for high-volume operations, semiannually for moderate volume, and annually for low volume. The fire suppression system needs its own inspection at least every six months.
Plan Your Ventilation With the Rest of the Kitchen
A hood that’s designed around the real equipment schedule goes in faster, passes inspection more easily, and works better for the people cooking under it. When you’re ready to look at options, explore our Ventilation catalog or call our team at (727) 934-5063.