
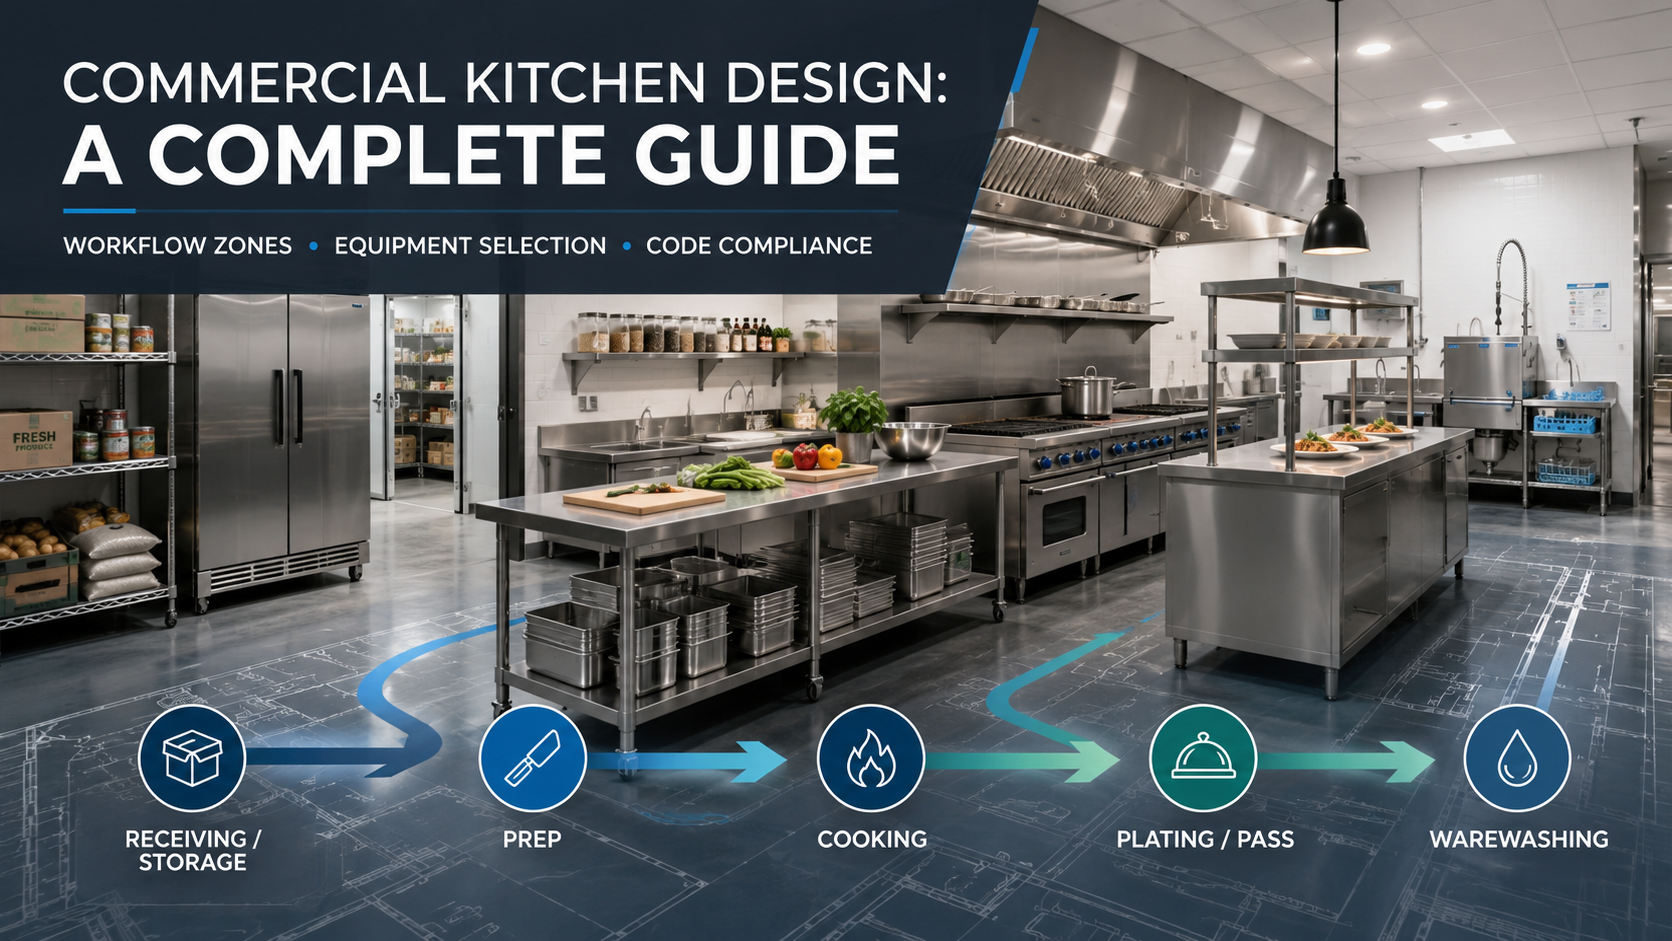
Good commercial kitchen design is the difference between a kitchen that runs and a kitchen that works. Walk into a poorly designed operation and you can feel it: cooks crossing paths, prep happening too far from the line, a dish area that backs up every Friday night. Walk into a well-designed one and the space almost disappears. The food moves, the team moves, and the problems you planned around never show up.
At NNN Foodservice Solutions, we have been part of more than 3,000 installations over 40 years. This guide covers what that process actually looks like, from the first conversation to the day you fire up the equipment.
Why Design Matters Before a Single Piece of Equipment Is Ordered
Most budget surprises in a commercial kitchen build come from decisions that were made too early, before anyone mapped out how the kitchen would actually function. Operators pick equipment they know, or equipment a salesperson recommended, and then the layout gets built around those choices. That is backwards.
The workflow defines the layout. The layout defines the equipment. Getting that sequence right is where the real value of commercial kitchen design lives.
Three things tend to suffer most when design is skipped or rushed: labor efficiency, food safety compliance, and equipment longevity. A receiving area that forces product to travel through the cooking zone to reach cold storage is a food safety problem.
What Does a Commercial Kitchen Design Actually Include?
A proper design engagement covers more than a floor plan. Here is what a complete scope looks like.
Space planning and workflow analysis. Before drawing anything, a qualified designer maps how food moves through your operation from receiving to the guest. This is where you catch the mistakes that would have been expensive to fix later.
Equipment specifications. Every piece of equipment gets specified to your menu, your volume, and your utility infrastructure. Oversized equipment wastes energy and money. Undersized equipment breaks down under load.
Code compliance review. Local health department requirements, NSF certification mandates, ventilation codes, and fire suppression requirements all have to be addressed in the drawings before permits are pulled.
Coordination documents. The design package your contractors actually use includes equipment schedules, utility connection points, clearance requirements, and rough-in drawings that align with the equipment selected.
The Five Workflow Zones and Why Each One Matters
Every commercial kitchen, regardless of concept, contains the same five functional zones. How those zones are arranged and sized relative to your specific operation is what separates a functional kitchen from one that fights you every service.
Receiving and storage: Product comes in and needs to go somewhere fast. Cold storage should be accessible directly from the receiving area without crossing the cooking zone. Dry storage, chemical storage, and refrigerated storage are separate for compliance reasons, not just preference.
Preparation: Prep happens before service and during it. The prep area needs to be close enough to storage that pulling product is not a hike, and close enough to the line that prepped items get where they need to go without extra handling. Sinks, cutting surfaces, small equipment, and refrigerated drawers all have to work together here.
Cooking: The hot line is where your layout gets stress-tested during a rush. Equipment placement on the cooking line follows the sequence of your menu, not alphabetical order or what fit on the truck. Ventilation coverage has to match the actual BTU load, not an approximation.
Plating and pass: Where food leaves the kitchen and enters service is often the most under-designed part of a commercial kitchen. A well-designed pass controls ticket flow, keeps finished plates from sitting, and gives expeditors a workable station.
Warewashing: The dish area gets treated as an afterthought on a surprising number of projects. That is a mistake. A backed-up dish area stops service faster than almost any other failure. It needs adequate space, the right machine for your volume, and utility connections that support proper water temperature.
Equipment Selection: The Questions to Ask Before You Buy
What is your actual menu, not your ideal menu? Equipment should be specified for what you will serve in the first year of operation, with reasonable growth assumptions, not for a theoretical menu that may never stabilize.
What is your utility infrastructure? Gas pressure, electrical service, and water capacity all constrain your equipment options. Finding out a piece of equipment requires a service upgrade after it is delivered is an expensive lesson.
What does service and maintenance look like? Some brands have service networks in your area. Others do not. This matters more than some operators expect when equipment goes down during a rush.
What is the NSF certification status? Health departments in Florida and most other states require equipment that is NSF/ANSI certified or listed by an equivalent testing organization. This is not a preference. Equipment that fails this requirement will not pass inspection.
The FDA Food Code provides the national framework that most state and local health codes are built on. Knowing what it requires before you specify equipment saves significant rework.
You can explore NNN’s curated equipment options in our back of house catalog to see the kinds of cooking, refrigeration, and warewashing equipment we work with across projects.
How Big Does a Commercial Kitchen Need to Be?
There is no single answer, but there are useful benchmarks. A typical full-service restaurant kitchen runs between 30 and 40 percent of the total restaurant footprint. A 2,000 square foot restaurant might have 600 to 800 square feet dedicated to the kitchen.
That ratio shifts depending on concept. Fast-casual operations with simpler menus can function in tighter spaces. High-volume catering operations or kitchens handling multiple revenue streams need more room. Ghost kitchens are a different calculation entirely.
What matters more than square footage is how the space is organized. We have seen 600 square foot kitchens that run better than 1,200 square foot ones, because the layout was thought through.
Code Compliance Basics Every Operator Should Understand
Commercial kitchen design does not happen in a vacuum. Health departments, building departments, fire marshals, and utility authorities all have a say in what gets approved. Common code requirements include:
Ventilation systems sized to the cooking equipment load, with makeup air calculated correctly. Fire suppression systems integrated with the hood and cooking equipment. Hand-washing sinks in required locations relative to food handling areas. Grease interceptors sized for your operation and connected per local code. NSF-certified equipment for any surface that contacts food.
The permit process varies by county and municipality. In Pinellas and Hillsborough counties, inspections happen in stages and a failed inspection can push a project back by weeks. Getting the design right before permits are submitted is faster and cheaper than revising after the fact.
What to Expect When You Work With NNN
We start with your operation, not a template. Discovery conversations cover your menu, your volume, your team size, and your building constraints before any drawings are produced.
We coordinate with your full project team. Architects, general contractors, MEP engineers, and equipment vendors all need to work from the same set of information. We stay engaged through procurement and installation to make sure they do.
We have built kitchens like yours before. With 40-plus years and 3,000-plus installations behind us, including decades of work with national chains like Hooters and Beef O’Brady’s, we recognize the problems that show up on projects like yours before they become your problems.
Ready to start? Contact our team to talk through your project. Whether you are in early planning or finalizing construction documents, the earlier we get involved, the more we can do.